PREV
NEXT
Banquet Hall
Banquet Hall
B1
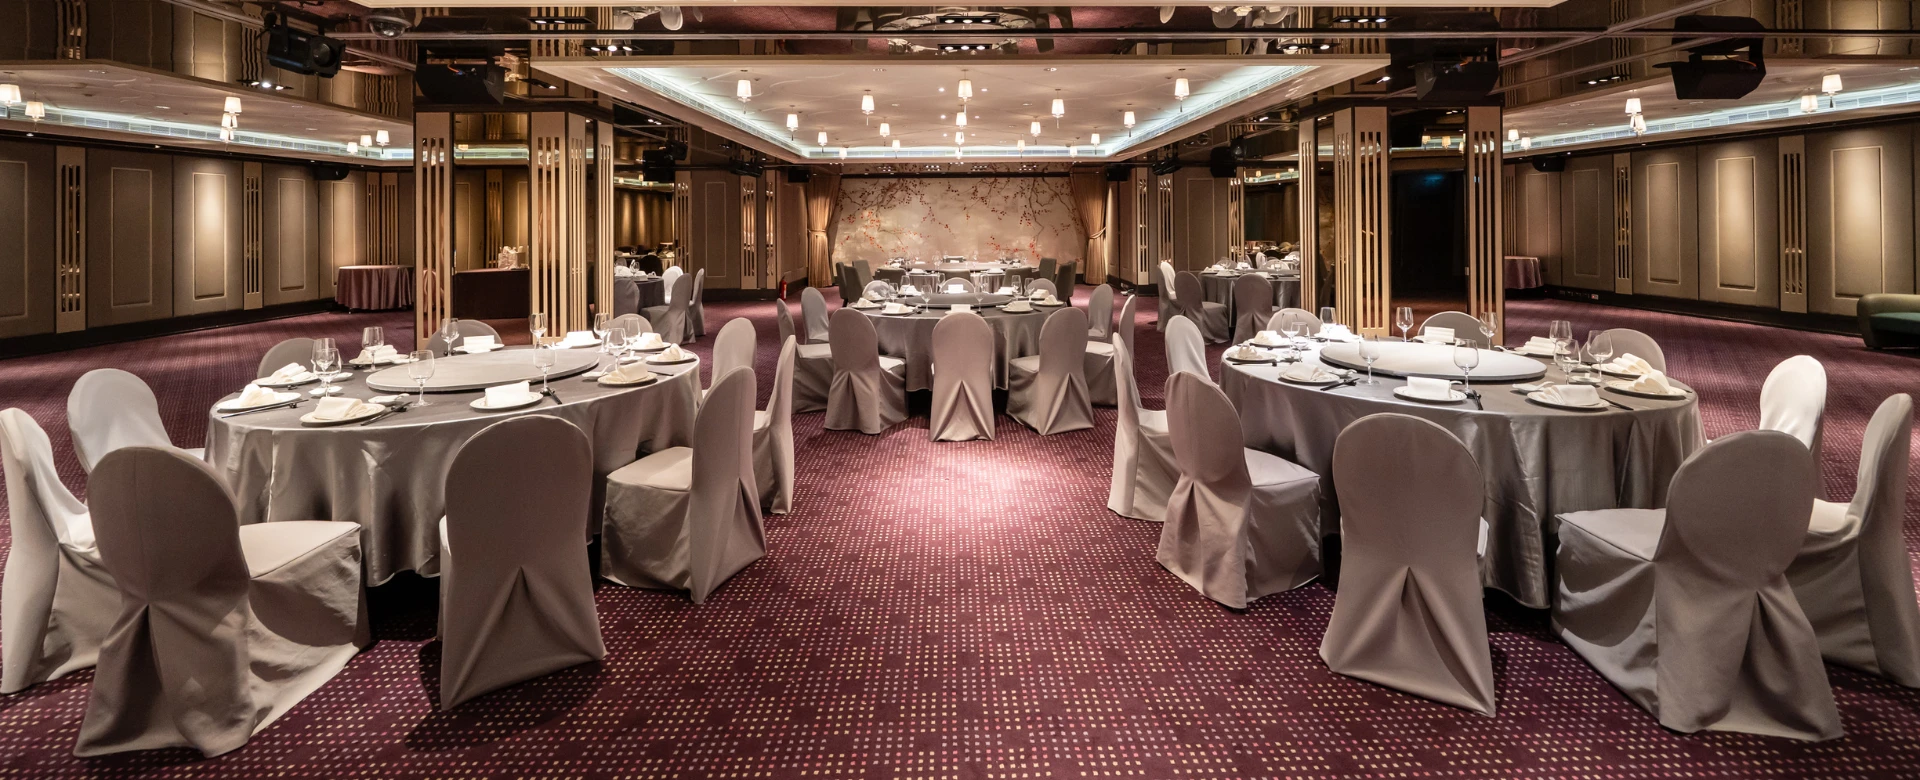
With its spacious and elegant decor, the Banquet Hall is an ideal multi-functional venue for corporate dinners and business meetings. It can be tailored to various layouts depending on the nature of your event.
Accommodating 12 to 300 guests, every attendee will experience our prestigious and meticulous service.
Contact Us


Venue Information
Seating Layouts

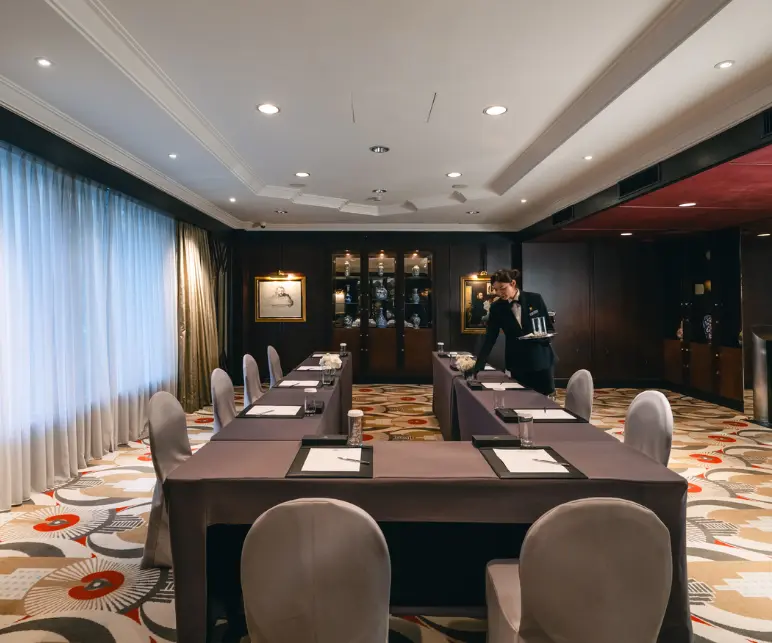
U-Shape

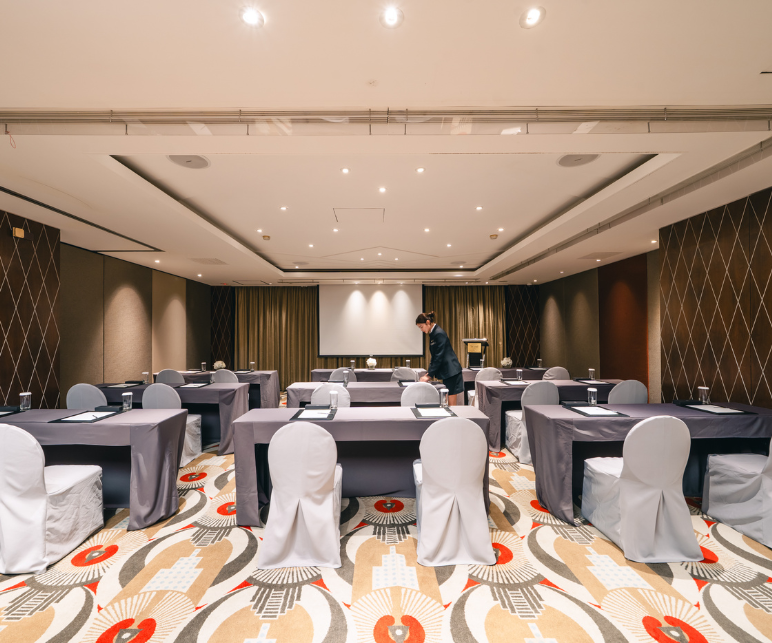
Classroom

Banquet

Hollow Square
Theater
| Location | Floor | Length, Width, Height (m) | Area | Boardroom Setup (Pax) | Explore more | ||||||
|---|---|---|---|---|---|---|---|---|---|---|---|
| Ping | Sq.m | Sq.ft | U Shape | Classroom | Banquet | Hollow Square | Theater | ||||
| Banquet | B1 | 21m x 14m x 2.5m | 97 | 314 | 3380 | 63 | 120 | 300 | 90 | 160 |
|
|
Matisse
|
2F
|
8m x 6m x 2.5m
|
20
|
66
|
710
|
15
|
30
|
36
|
16
|
40
|
|
|
Salon
|
2F
|
14m x 4.4m x 2.5m
|
33
|
109
|
1173
|
38
|
60
|
96
|
42
|
62
|
|
All prices are subject to a 10% service charge. Prices are subject to change without prior notice, please refer to the on-site quotation.
Projectors and meeting refreshments are available.
Other Space